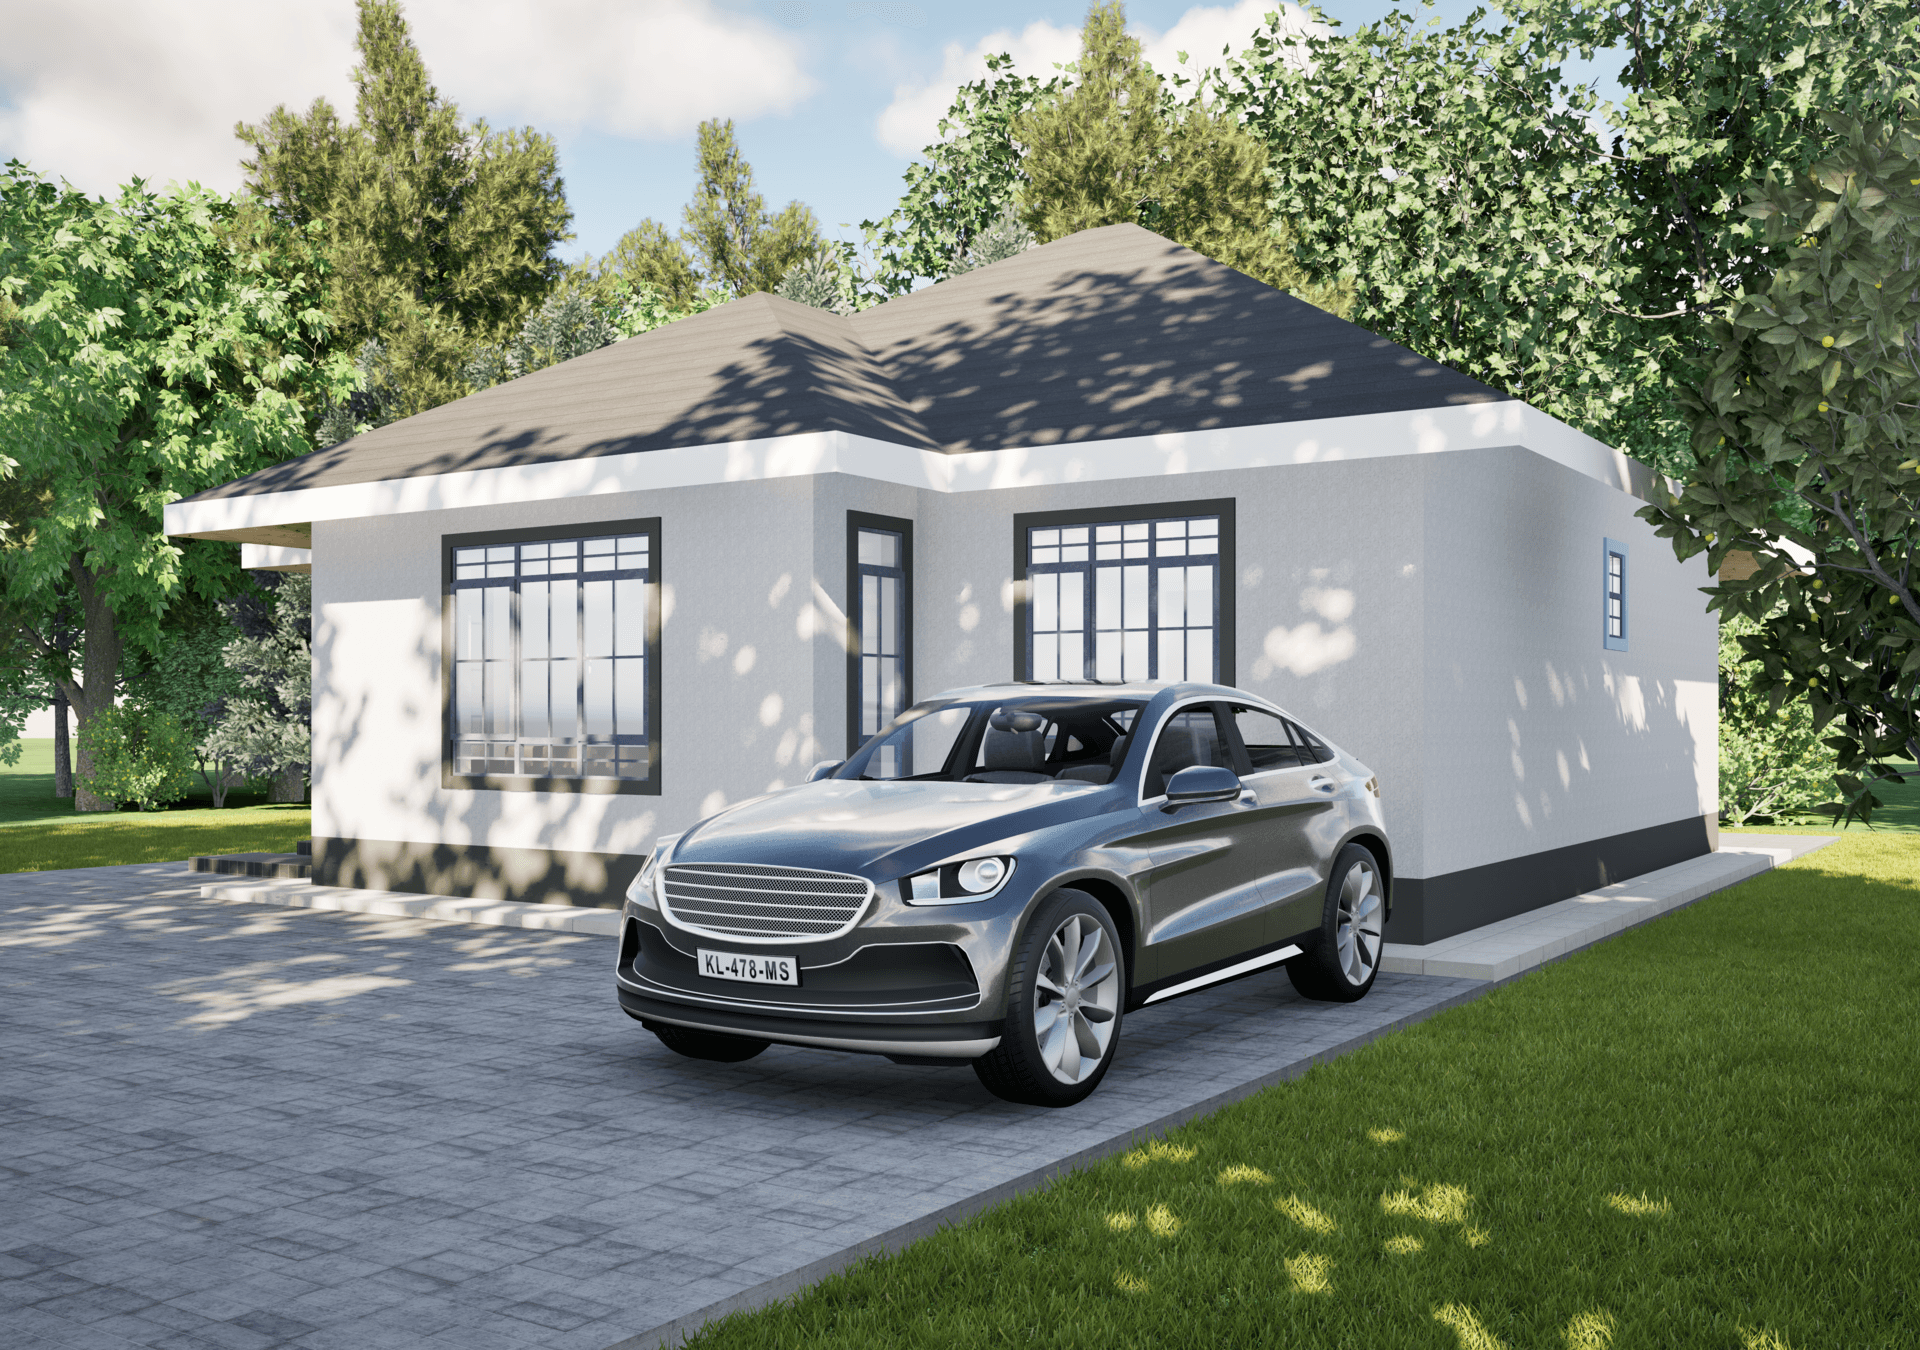
Modern 2 Bedroom Bungalow
A compact and well-planned 2-bedroom bungalow designed for comfortable family living. The layout includes a front porch, open lounge, dining area, kitchen with pantry, shared WC/shower, and a back porch — all within an efficient 11.2m × 10.4m footprint. Drawing package includes ground floor plan, roof plan, and all four elevations (North, South, East, West). Ideal for a standard residential plot in peri-urban or rural Kenya.
Plan priceKES 15,000
Specifications
2
Bedrooms
1
Bathrooms
1
Floors
116
Area (m²)
11.2
Length (m)
10.4
Width (m)
Technical Details
Essential property dimensions at a glance.
All measurements are approximate and should be verified by a licensed professional before construction commences.
Architectural drawing guide
Typical architectural content; confirm the exact files in this plan’s description.
Need a hand?
Talk through this plan with our team
Ask about the drawings, plot fit, or optional services before you buy.