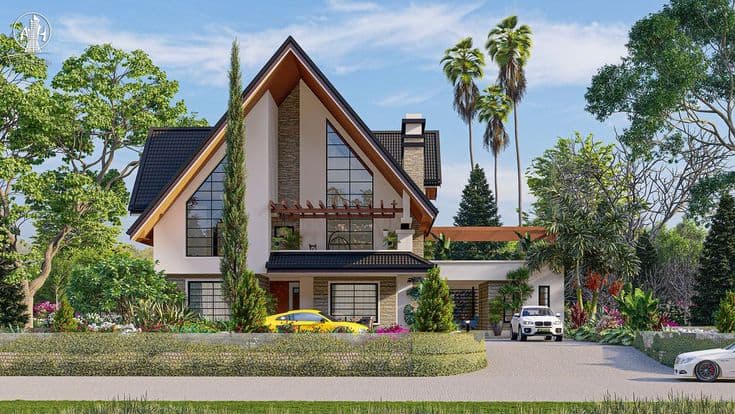
Modern 5 BedroomMaisonette All Ensuite
Experience luxury living in this stunning 5-bedroom bungalow where every bedroom features its own private ensuite bathroom. This thoughtfully designed home offers 3,500 sq. ft. of living space with an open-concept layout that seamlessly connects the gourmet kitchen, dining area, and spacious great room. The master suite is a true retreat with a spa-inspired bathroom and walk-in closet. Additional features include a dedicated home office, media room, covered patio with outdoor kitchen, and a three-car garage. Perfect for large families or those who love to entertain.
Plan priceKES 100
Specifications
5
Bedrooms
5
Bathrooms
2
Floors
450
Area (m²)
15
Length (m)
12
Width (m)
Technical Details
Essential property dimensions at a glance.
All measurements are approximate and should be verified by a licensed professional before construction commences.
Architectural drawing guide
Typical architectural content; confirm the exact files in this plan’s description.
Need a hand?
Talk through this plan with our team
Ask about the drawings, plot fit, or optional services before you buy.