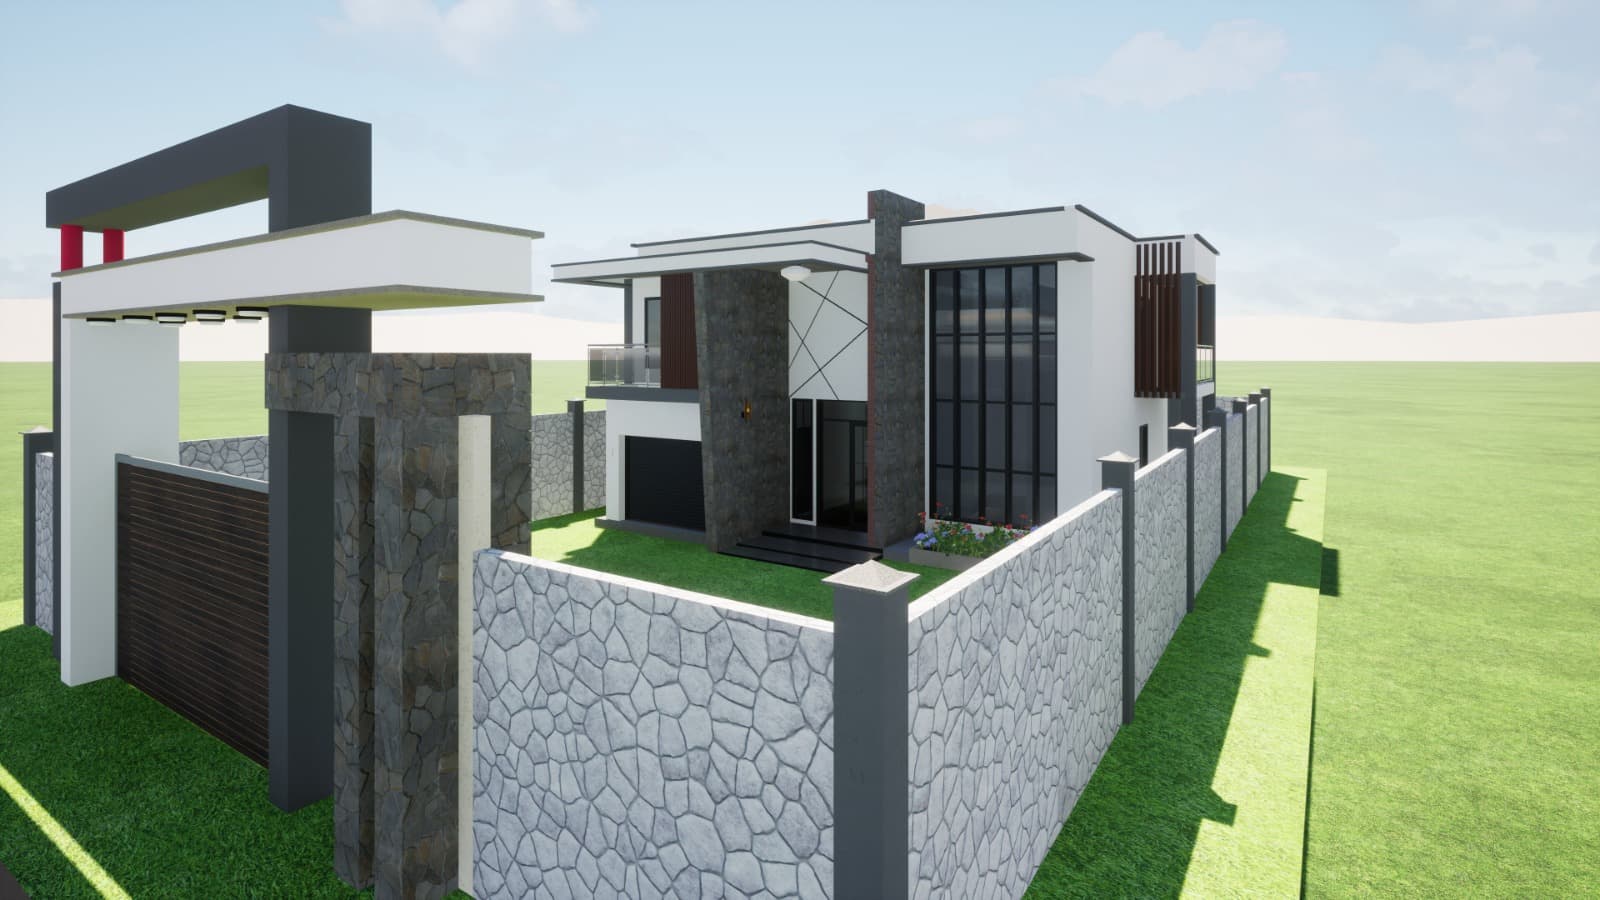
2 Bedroom Bungalow
The 2 Bedroom Bungalow is a thoughtfully designed single-storey residence that balances comfort, functionality, and affordability. Spanning 103 square metres across a compact 11m × 10m footprint, this plan is ideal for young families, retirees, or anyone seeking a manageable yet well-appointed home. The layout features two generously sized bedrooms and a full bathroom, carefully arranged to maximise privacy and natural light throughout. The open-plan living areas create a warm, welcoming atmosphere, while the efficient use of space ensures nothing feels cramped or overlooked. Built on a single floor, the design eliminates staircases entirely — making it highly accessible and easy to maintain. The clean exterior lines and classic bungalow proportions give this home lasting kerb appeal that suits a wide range of plot types and locations. Whether you're building your first home or downsizing, this plan offers a solid foundation for a comfortable, elegant lifestyle.
Plan priceKES 15,000
Specifications
2
Bedrooms
1
Bathrooms
1
Floors
103
Area (m²)
11
Length (m)
10
Width (m)
Technical Details
Essential property dimensions at a glance.
All measurements are approximate and should be verified by a licensed professional before construction commences.
Architectural drawing guide
Typical architectural content; confirm the exact files in this plan’s description.
Need a hand?
Talk through this plan with our team
Ask about the drawings, plot fit, or optional services before you buy.